THE ENTERTAINER’S PANTRY
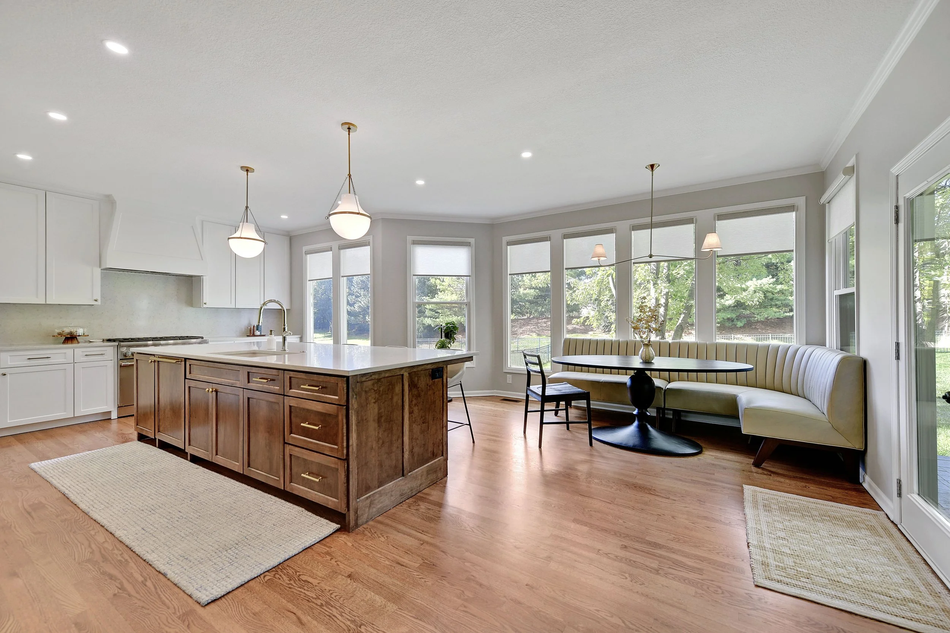
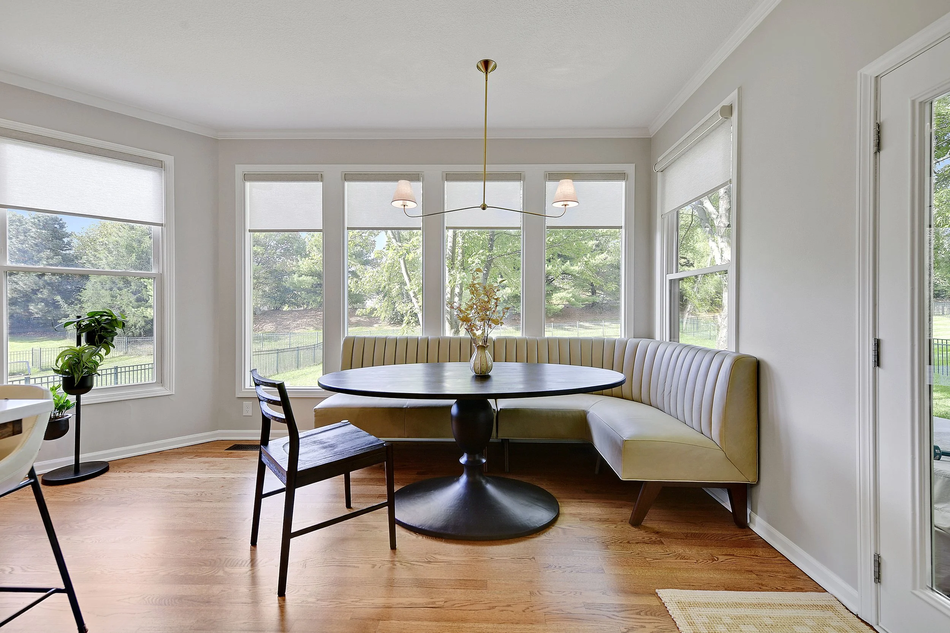
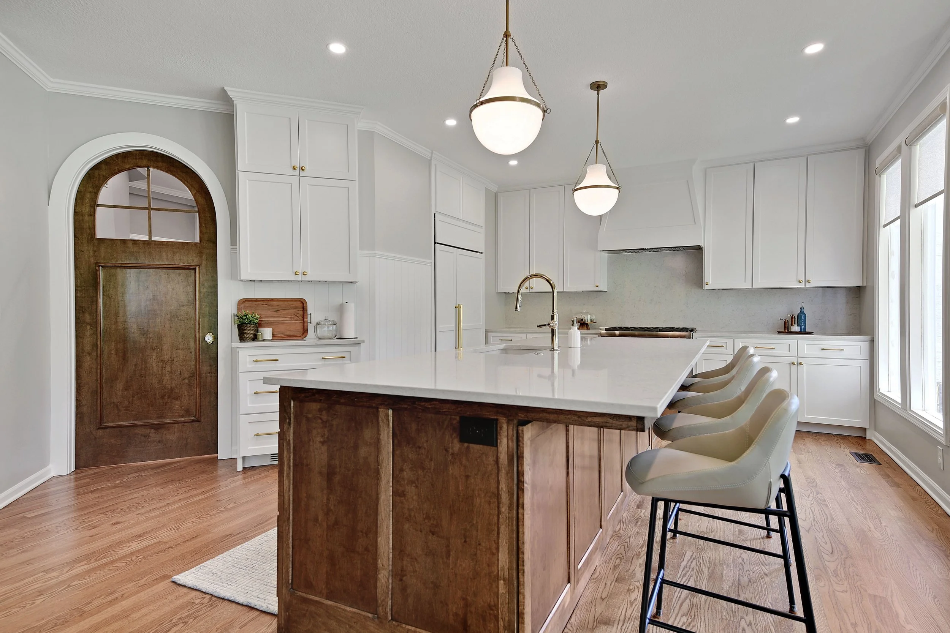
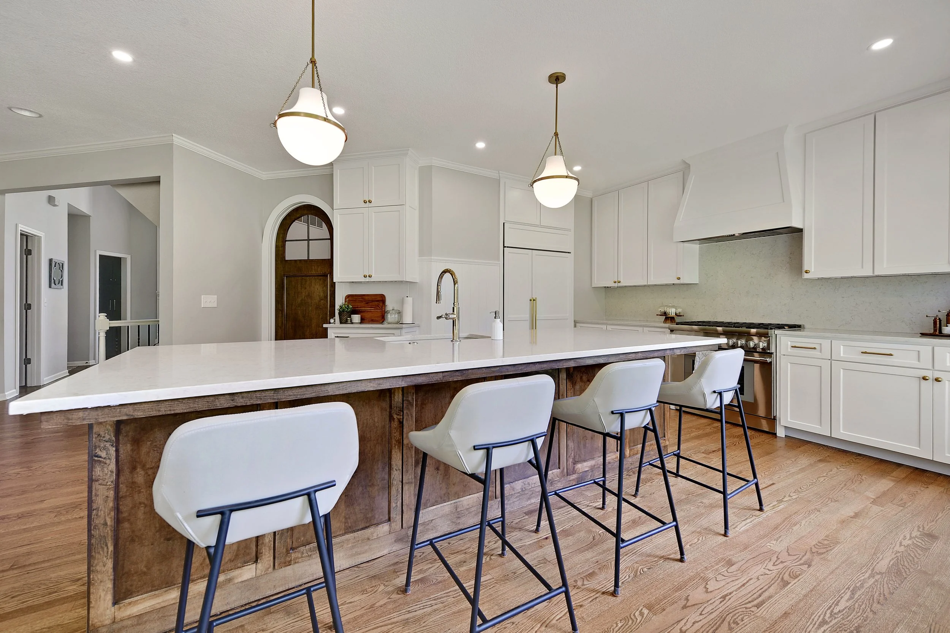
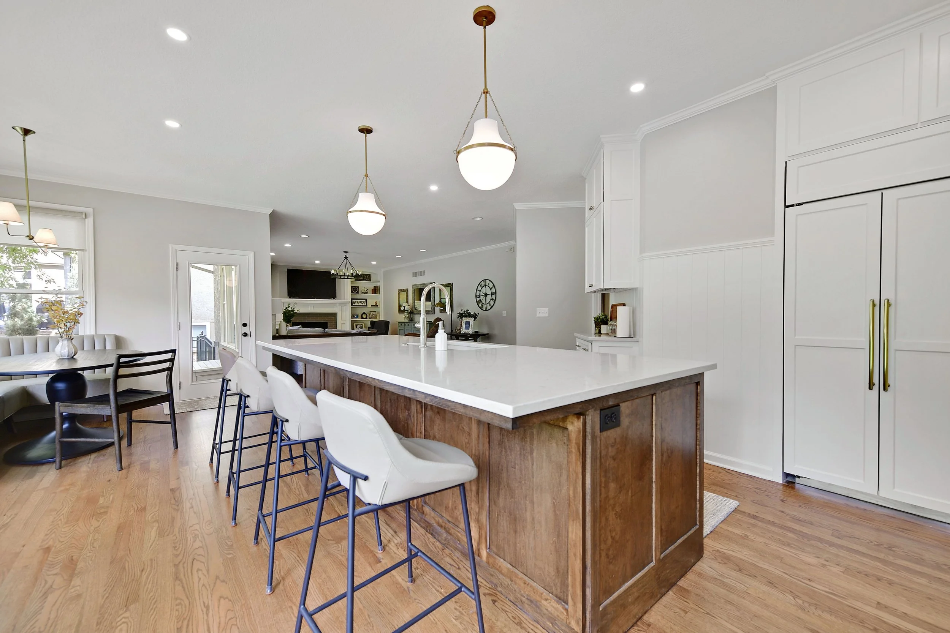
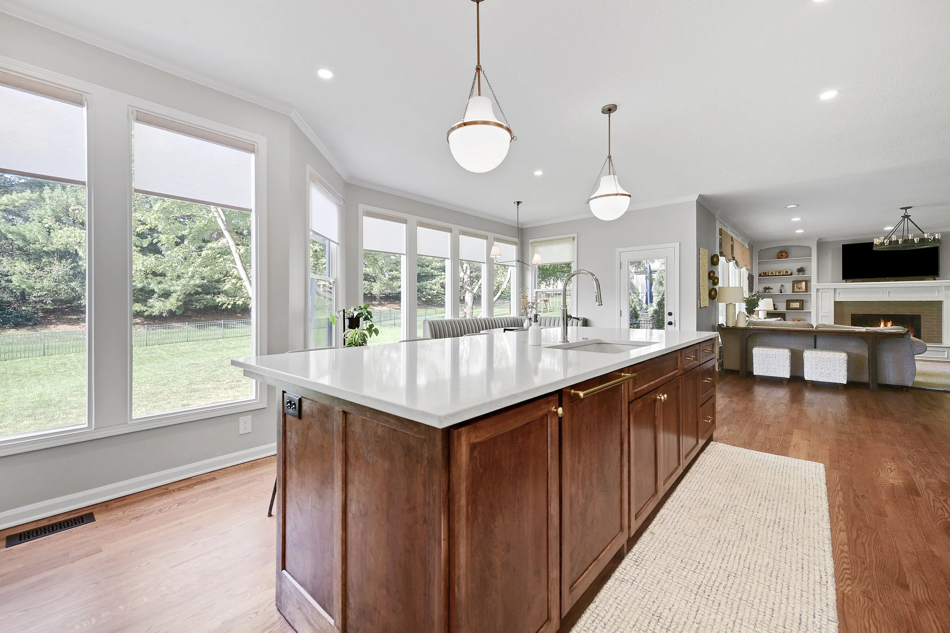

Designed for a client who loves to cook, bake and entertain, this kitchen renovation was about creating more than a beautiful kitchen—it was about rethinking how the surrounding spaces could support the way the family actually lives.
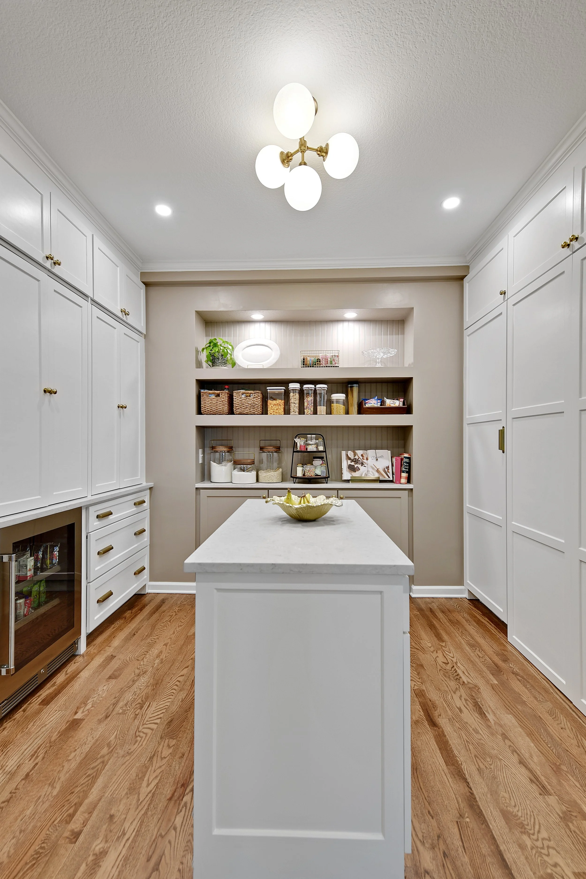
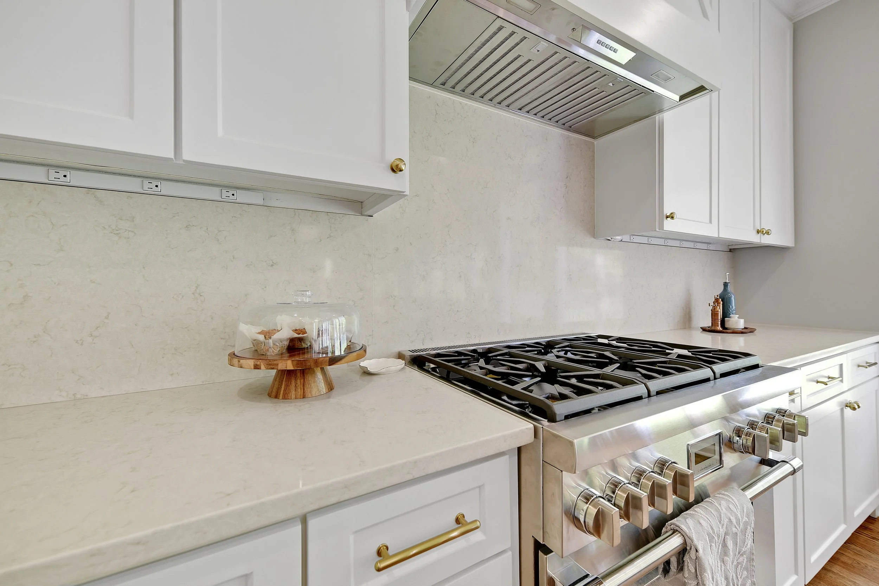
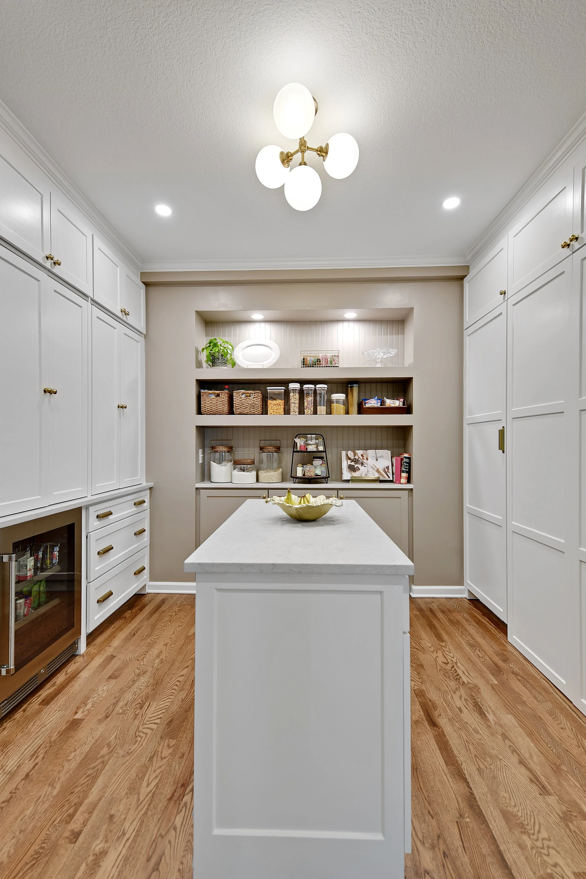
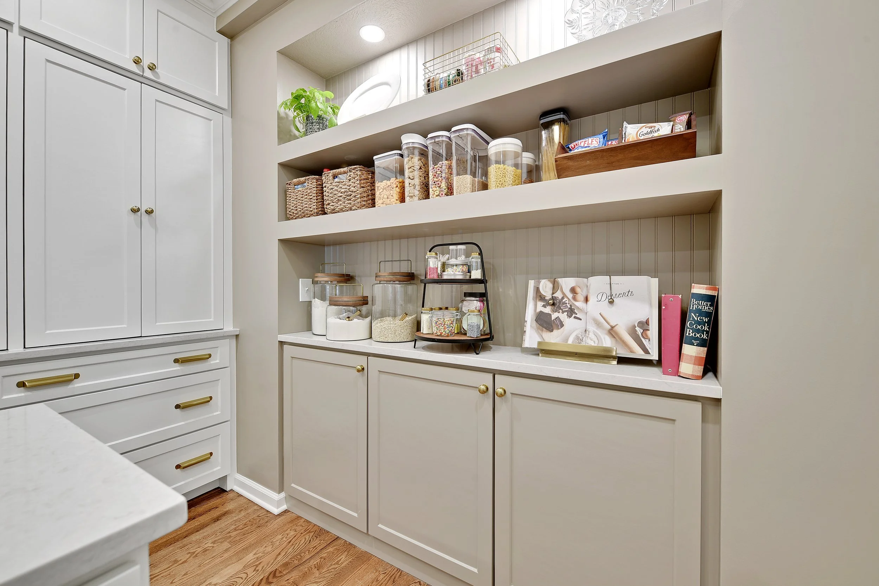
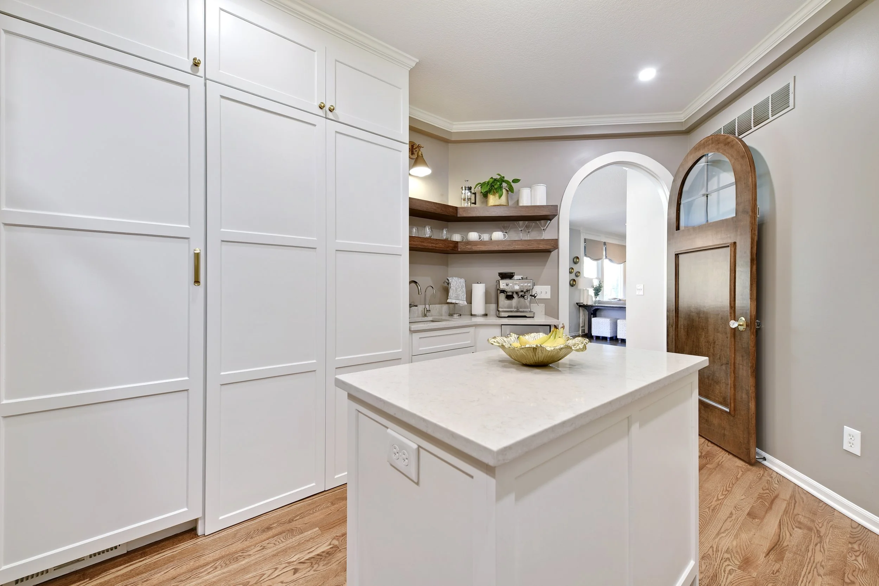
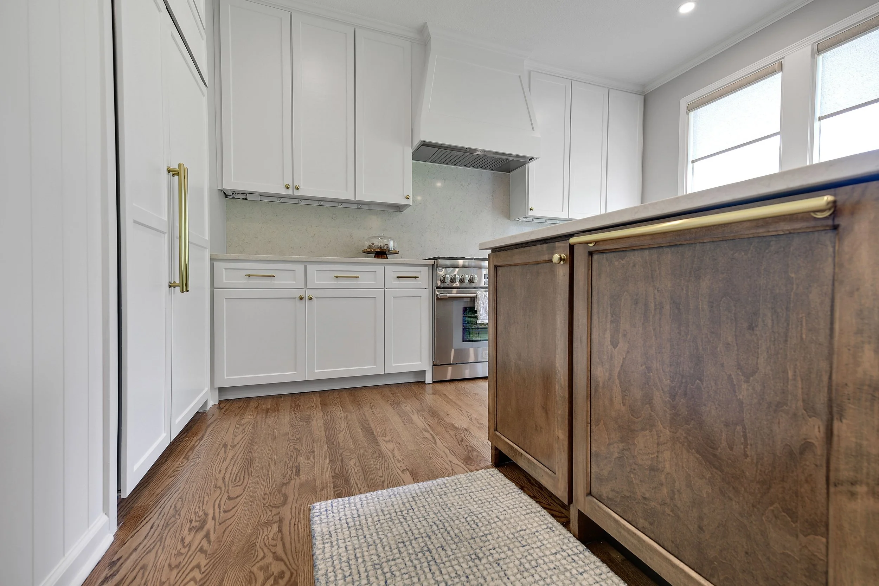
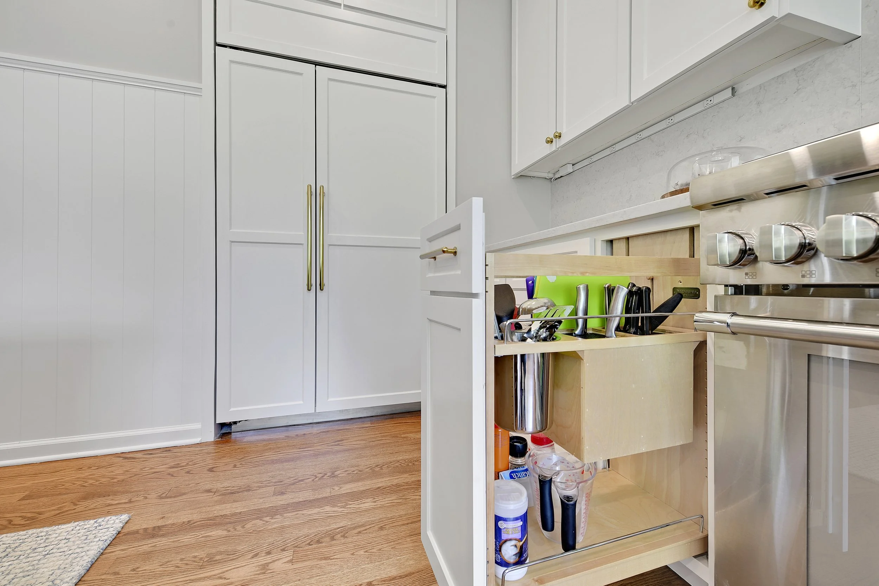
An oversized island anchors the kitchen, while integrated refrigeration and a custom range hood create a clean, tailored backdrop. But the real transformation happened just beyond it: a former office became a hardworking walk-in pantry connected directly to the dining room.
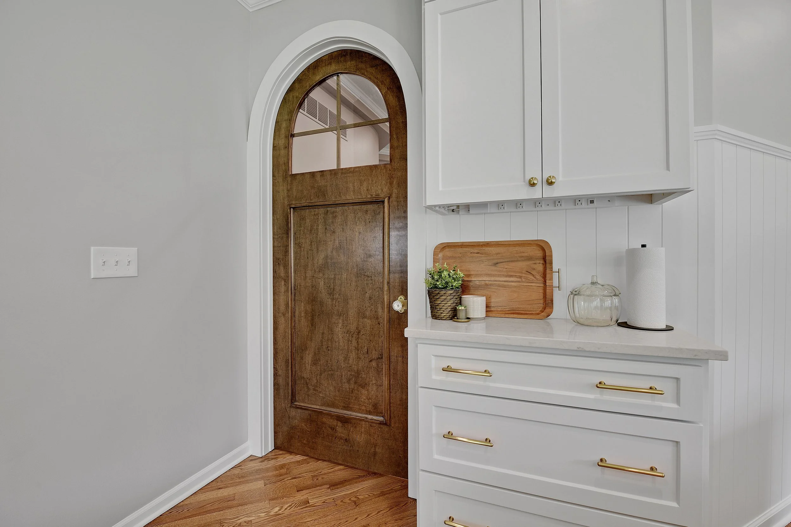
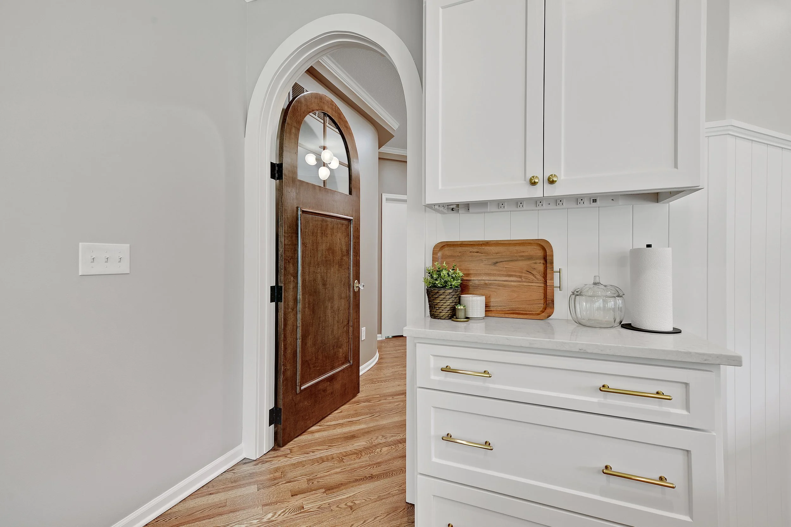
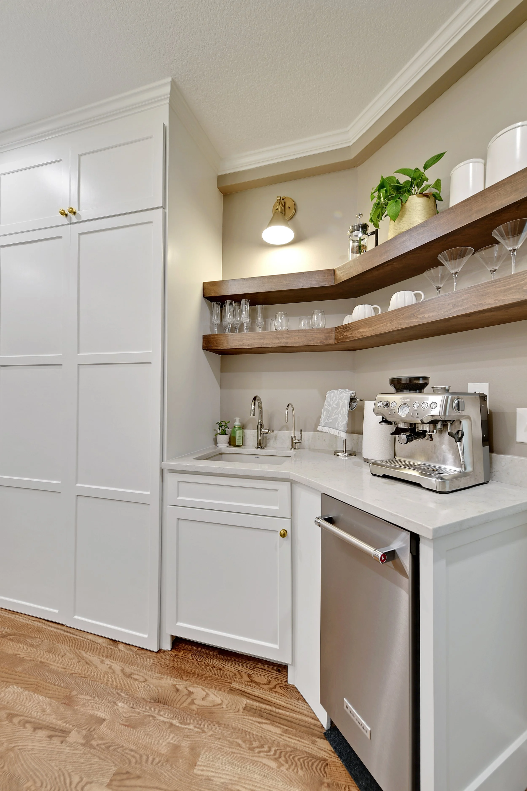
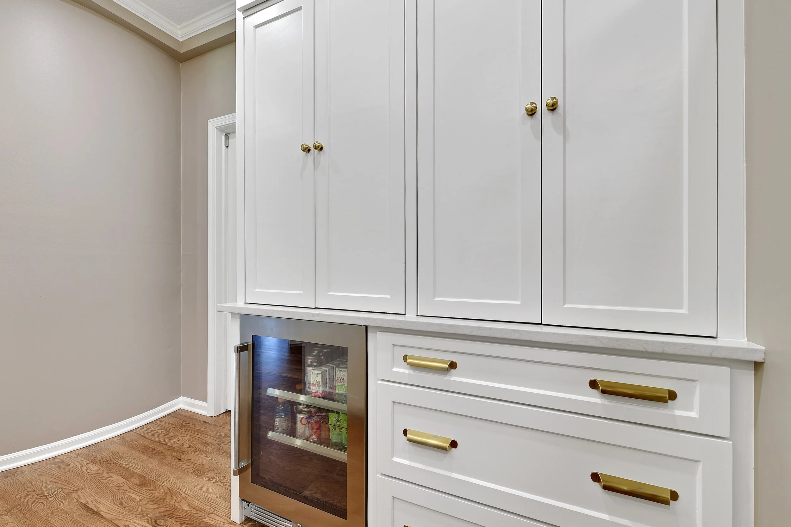
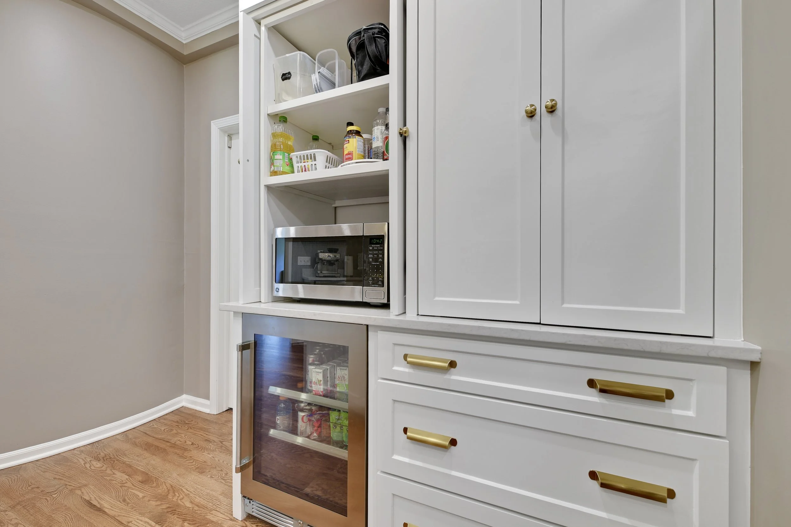
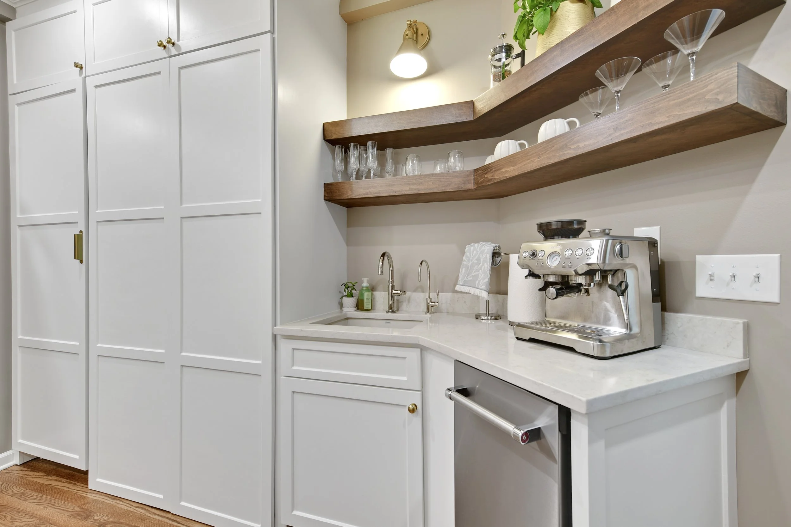
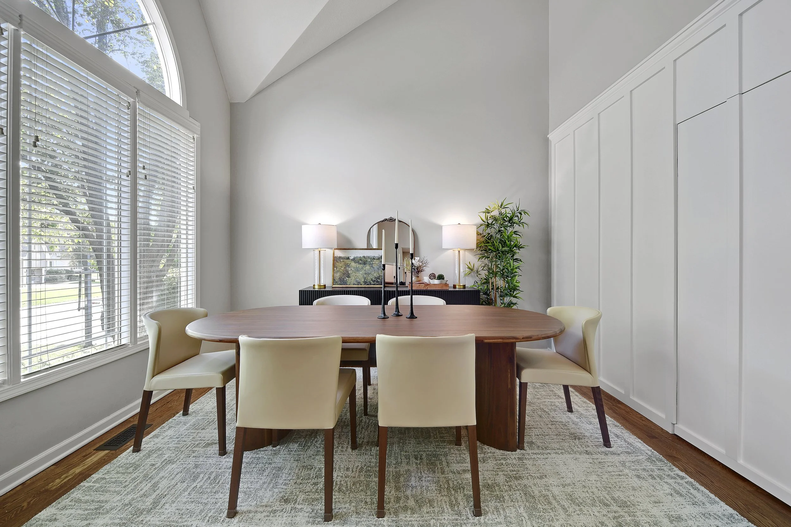
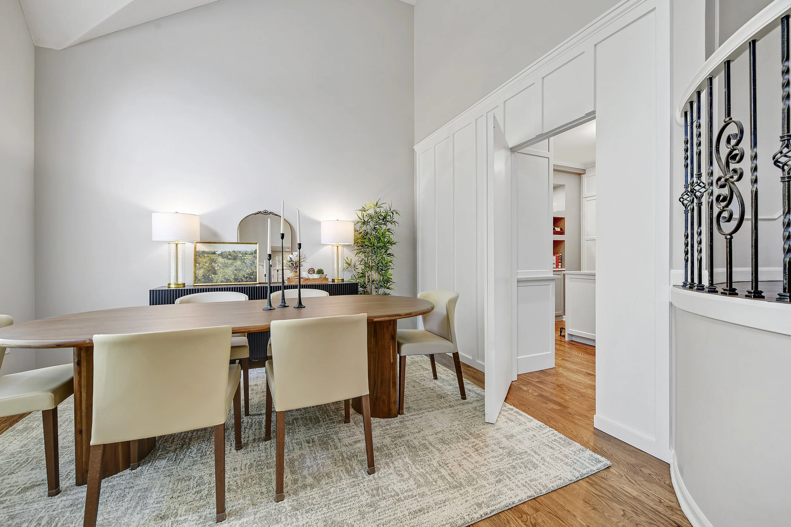
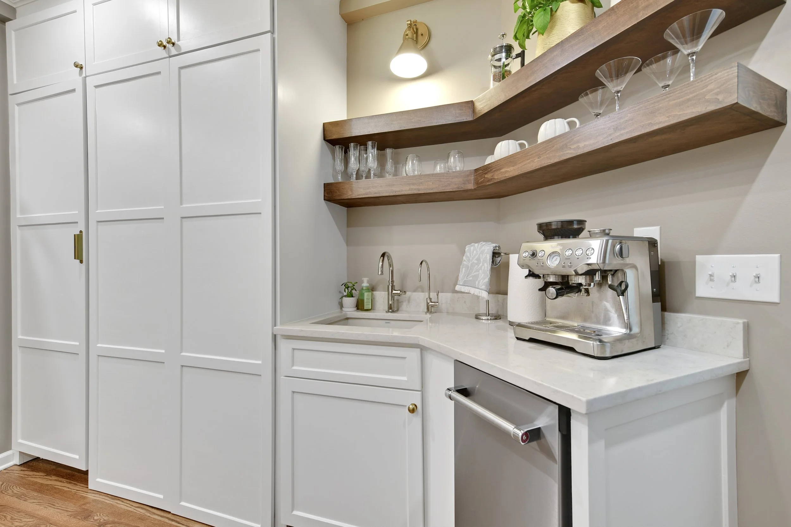
Hidden behind a concealed door, the pantry can disappear during everyday life or remain open while entertaining, creating a seamless connection between prep, storage and the dining room. Inside, an island with a pop-up mixer, ice maker, beverage refrigeration, coffee station and floor-to-ceiling concealed storage gives this serious home cook a dedicated place for everything.
This was a Signature Full Service Design by Malinda O’Hara Interiors, in collaboration with Evan Lowe Construction. All beautifully captured by CC Photography.