Timeless Twist Kitchen Redesign
Overland Park, KS
A closed-off kitchen transformed into an open, hardworking heart of the home.
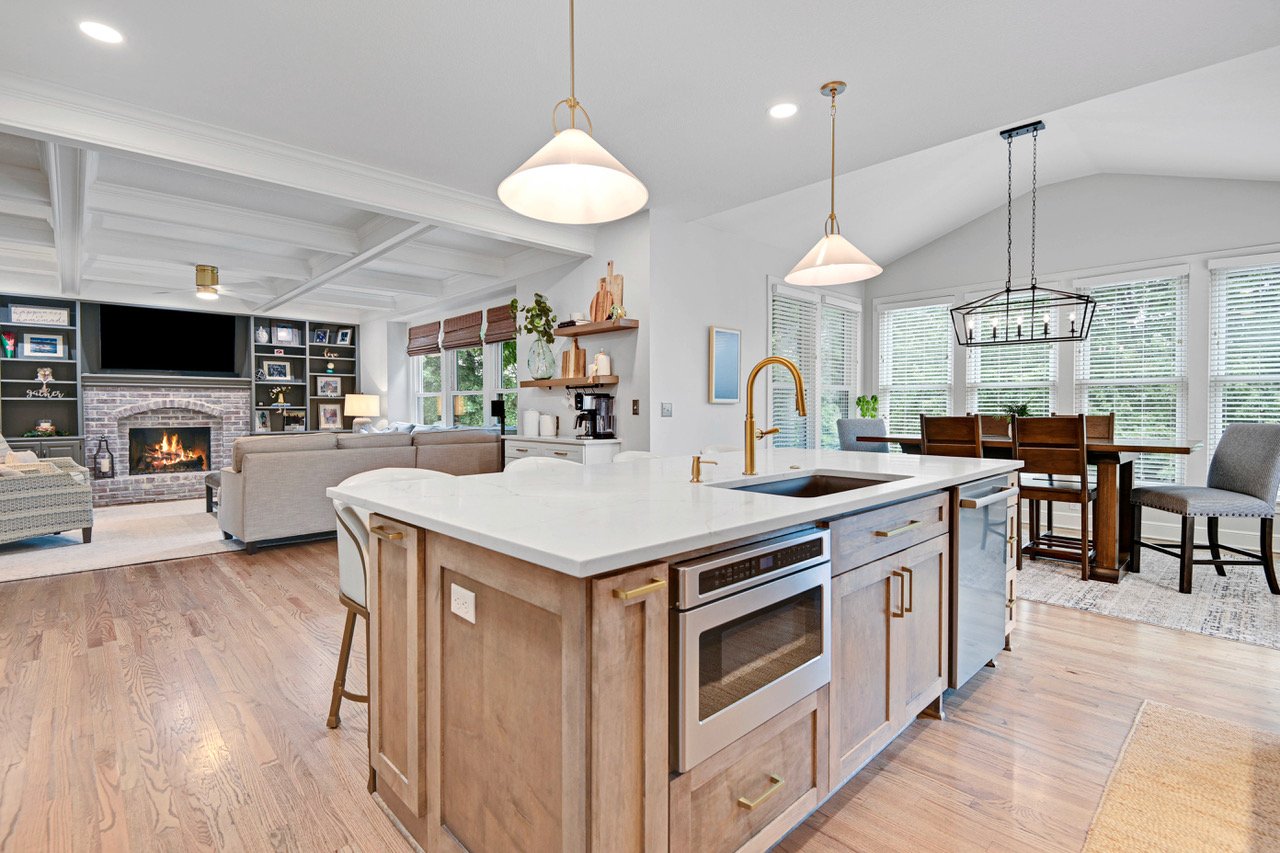
The biggest opportunity in this kitchen was rethinking how it connected to the rest of the home. By removing a wall between the kitchen and living areas, we created a more open flow and made room for a generous central island designed for cooking, casual meals, entertaining, and everyday family life.
Storage was equally important. Hidden storage throughout the island keeps cookware and less frequently used pieces tucked away, while an awkward existing kitchen closet was completely reimagined as a custom pantry. A dedicated coffee and wine bar adds another layer of function, giving everything from morning coffee to evening entertaining its own place.
Updated lighting, appliances, finishes, and refinished red oak floors bring warmth and continuity to the newly opened spaces, while furnishings complete the transition from renovation to finished home.
The result is a kitchen that doesn’t just look completely different—it changes the way the family lives in the space.
SERVICES PROVIDED: Signature Full-Service Design by Malinda O’Hara Interiors, in collaboration with KNK Remodeling. Photography by CC Photography.